← All Projects11
Studio Exercise — Solid & Void
Stereotomic Project
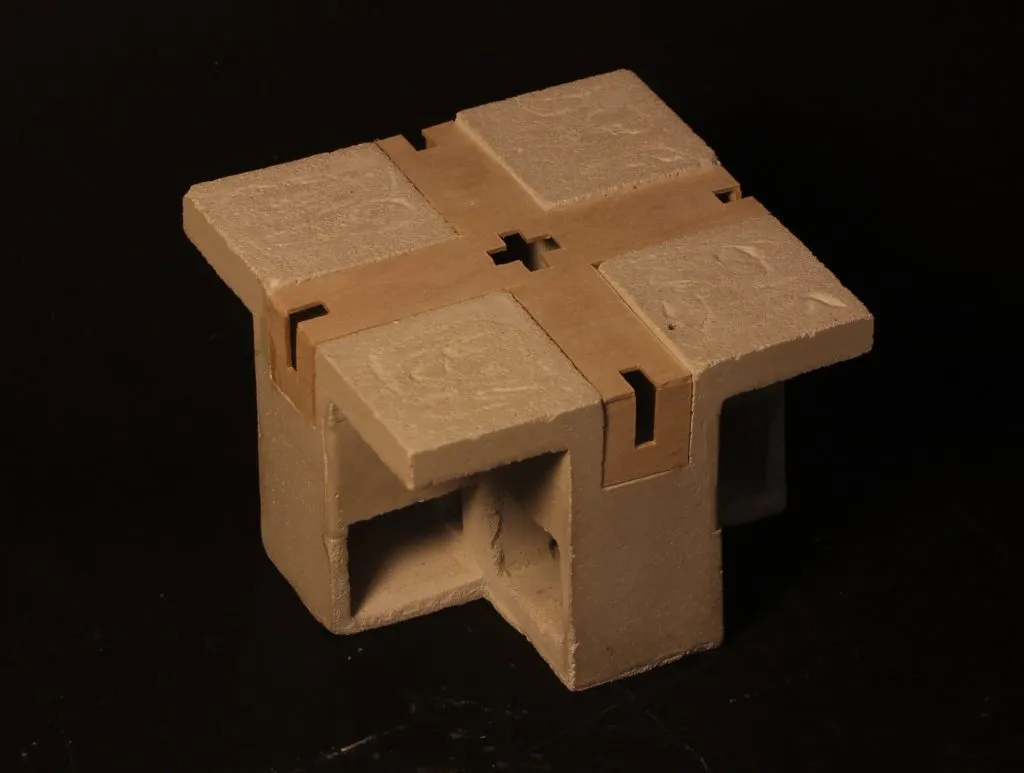
Stereotomic as an architectural element is the technique of designing a solid space juxtaposed with a void space. The emphasis was placed on experiencing the thickness of a space as one would move through the voids of the building.
My project was an “X”-shaped building that contained a central staircase taking one through the thickness of where the “X” meets and into one of four slim hallways. These hallways all share a sliver of natural light from the outside, acting as not only a window but the only source of light within this rather dark and enclosed second floor.